Call Us WhatsApp

Map Banwao - Best ARCHITECTURE FIRM IN LUCKNOW

Your Dream Home Starts With Us

Lucknow - Map Banwao

500+

Project Complete

100+

Statisfied Clients

5

Star Rating

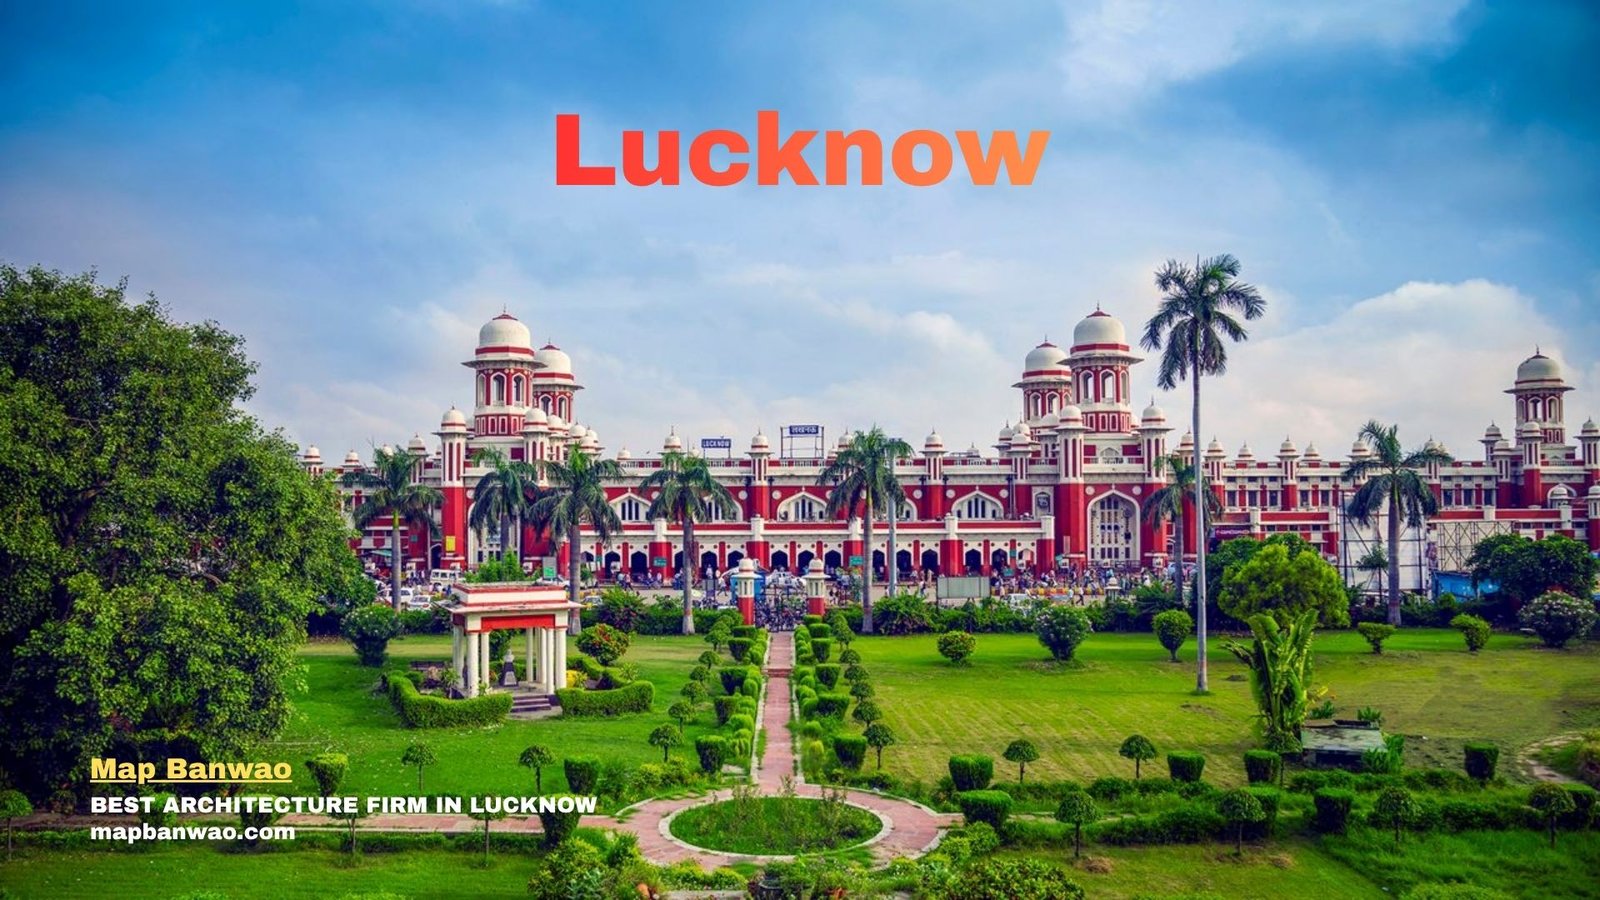
Map Banwao has been designing homes across Lucknow for 10 years, turning plots into practical, well-planned spaces families actually enjoy living in. From the first sketch to the final drawing, we keep things simple, honest, and built around how you live.

ARCHITECTURE COMPANY

Built On Years Of Getting Naksha Right The First Time

Every house we design starts the same way — with a conversation. We sit down, understand how your family actually lives, and turn that into a plan that works on paper and on the ground. No copy-paste layouts. No surprises during construction.

From single-floor homes to full duplex projects, we’ve helped families across Lucknow turn a plot of land into a place they’re proud to live in. It’s why more people searching for an architect in Lucknow end up choosing Map Banwao.

SERVICES WE DO

From First Sketch To Final Handover

Whether you’re starting from an empty plot or renovating an existing home, we handle every side of Lucknow architecture end to end — so you only deal with one team, not five different vendors.

House Design - Map Banwao - Lucknow

House Design (Naksha)

Your house plan, done right from the start. We design layouts that work for your family size, your plot shape, and your budget — with Vastu worked in wherever you want it.

2D Floor Plan - Lucknow
2D Floor Plan

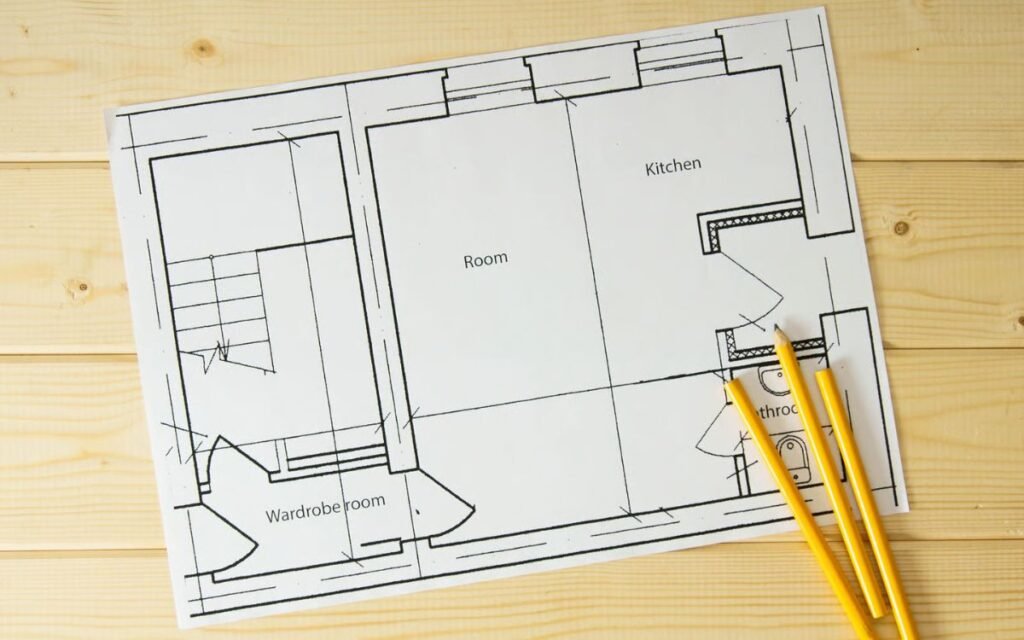
A clear, to-scale plan of every room before a single brick is laid. See how your space actually flows, so changes happen on paper — not halfway through construction.

Structural Drawing - Lucknow

Structural Drawing (RCC Design)

The engineering behind the design. We prepare detailed RCC drawings so your house stands strong for decades, not just looks good on day one.

3D Isometric View - Lucknow

3D Isometric View

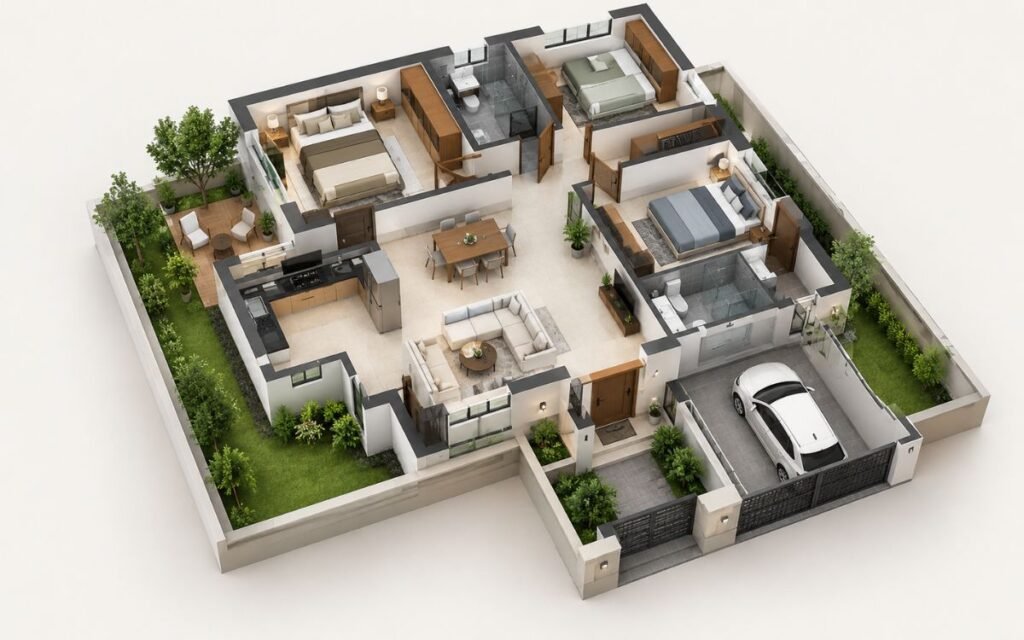
A single-angle 3D view that shows your whole house at once — walls, rooms, and layout together. Easier to understand than flat drawings, especially if this is your first time building.

3D Front Elevation Design - Lucknow

3D Front Elevation Design

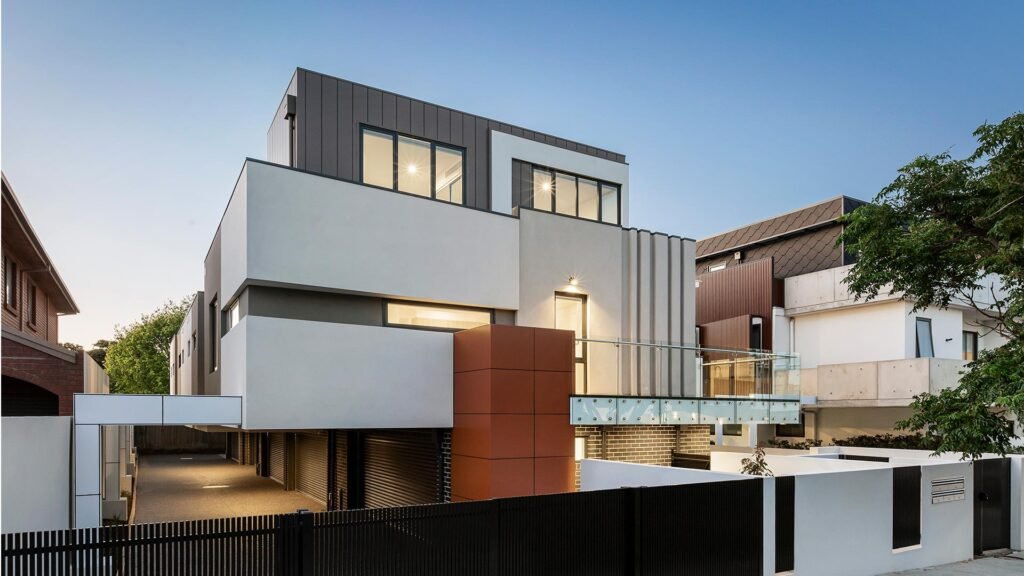
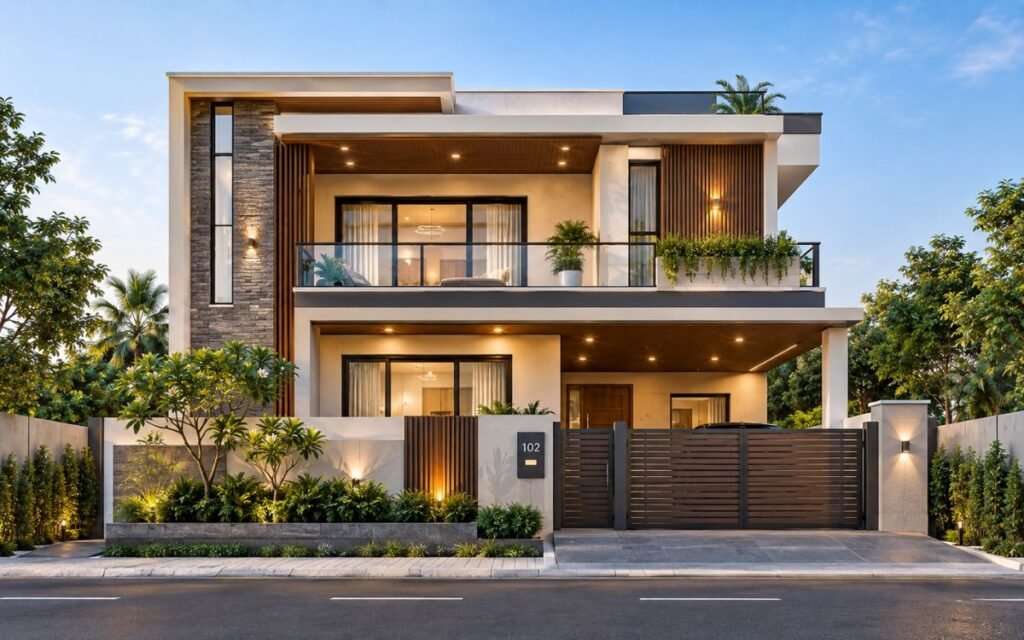
See your house before it’s built. We create realistic 3D elevations so you know exactly how your home will look from the outside — no guesswork, no regret.

Interior Design - Lucknow

Interior Design

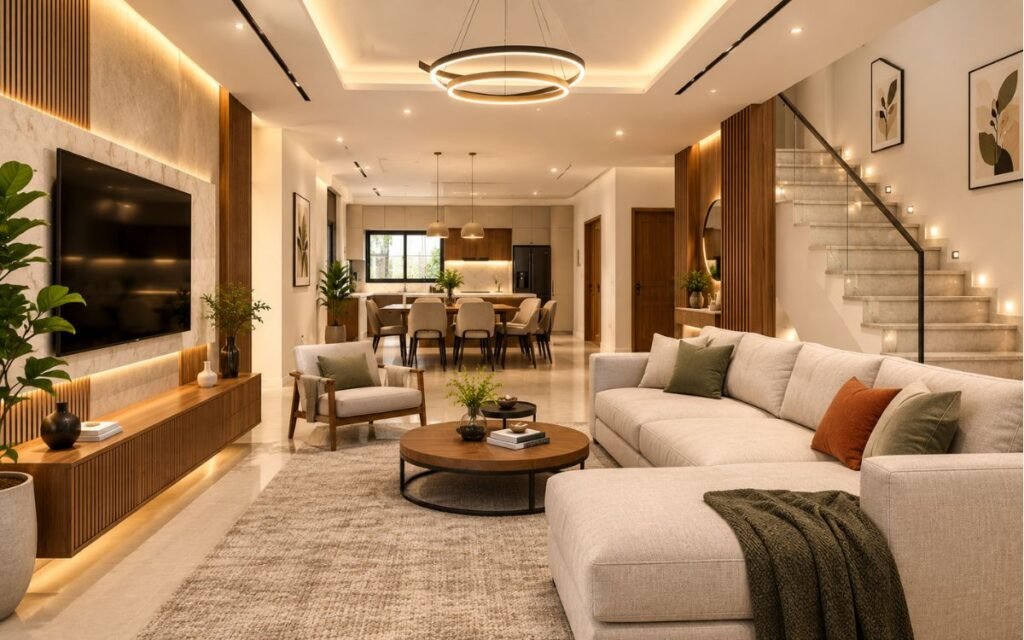
From room layouts to finishing touches, we design interiors that feel like you — practical for daily life, and built to last.

House Design According To Vastu - Lucknow

House Design According To Vastu

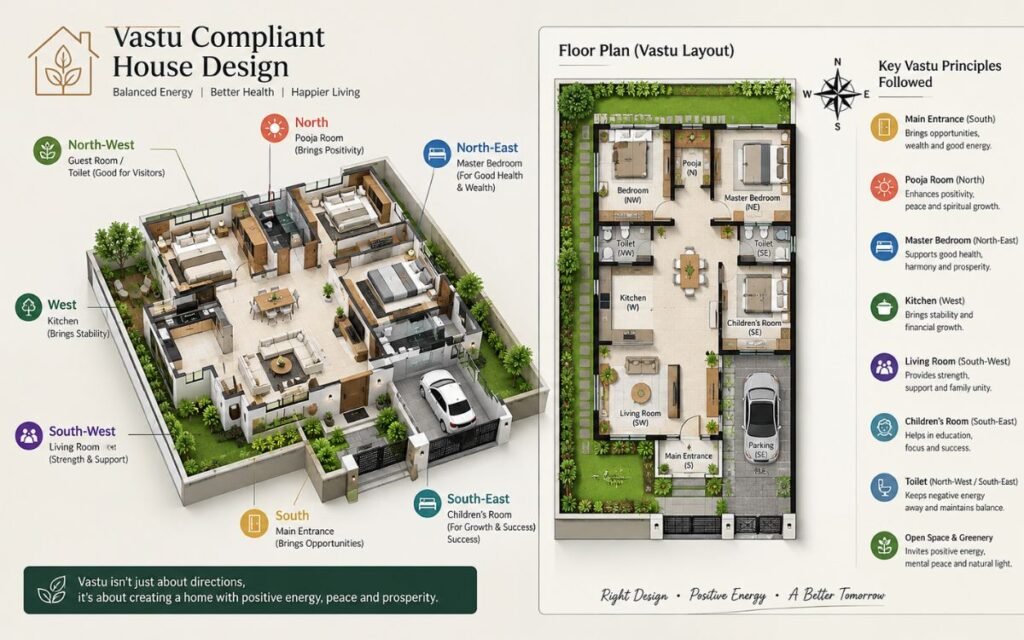
Build with confidence and peace of mind. We work Vastu principles into your layout from the start, so your home’s design and direction align without compromising on space or function.

Construction Cost Estimate - Lucknow

Construction Cost Estimate

Know your numbers before you start. We give you a clear, realistic cost estimate based on your plan — so there are no surprises once construction begins.

Portofolio

Homes We've Designed Across Lucknow

Every project on this page is real — a real family, a real plot, a real result. Take a look, and if you see something close to what you have in mind, that’s a good place to start the conversation.

Gomti Nagar Residence - Lucknow - Map Banwao

Gomti Nagar Residence

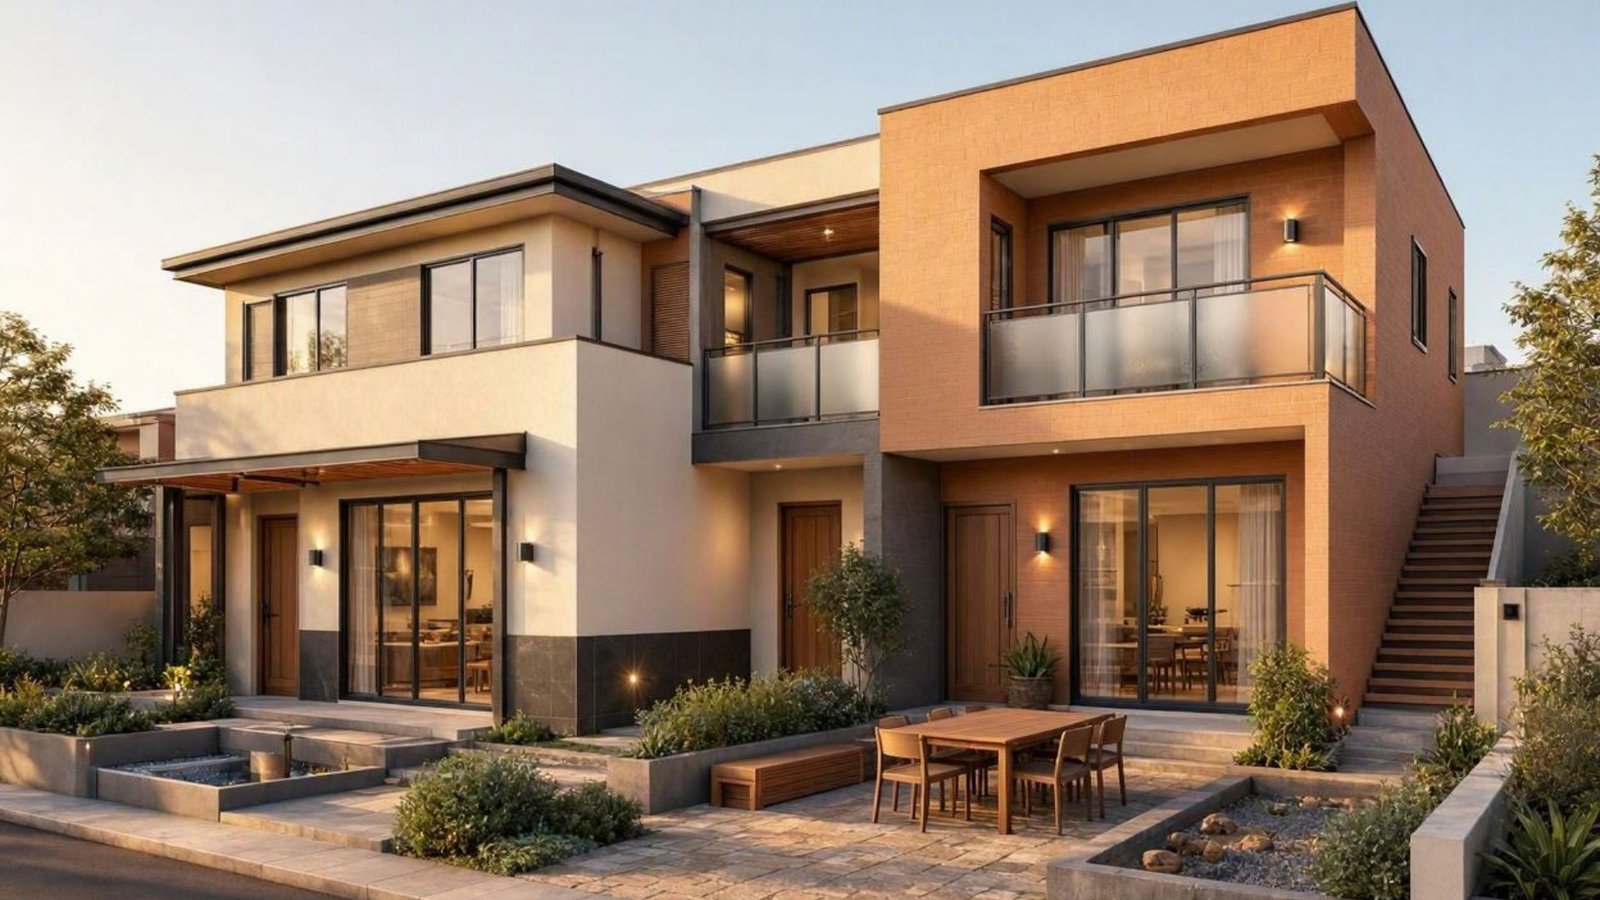
A 2,400 sq. ft. duplex home designed for a joint family, with separate living spaces on each floor and a shared courtyard connecting them.

Indira Nagar Bungalow

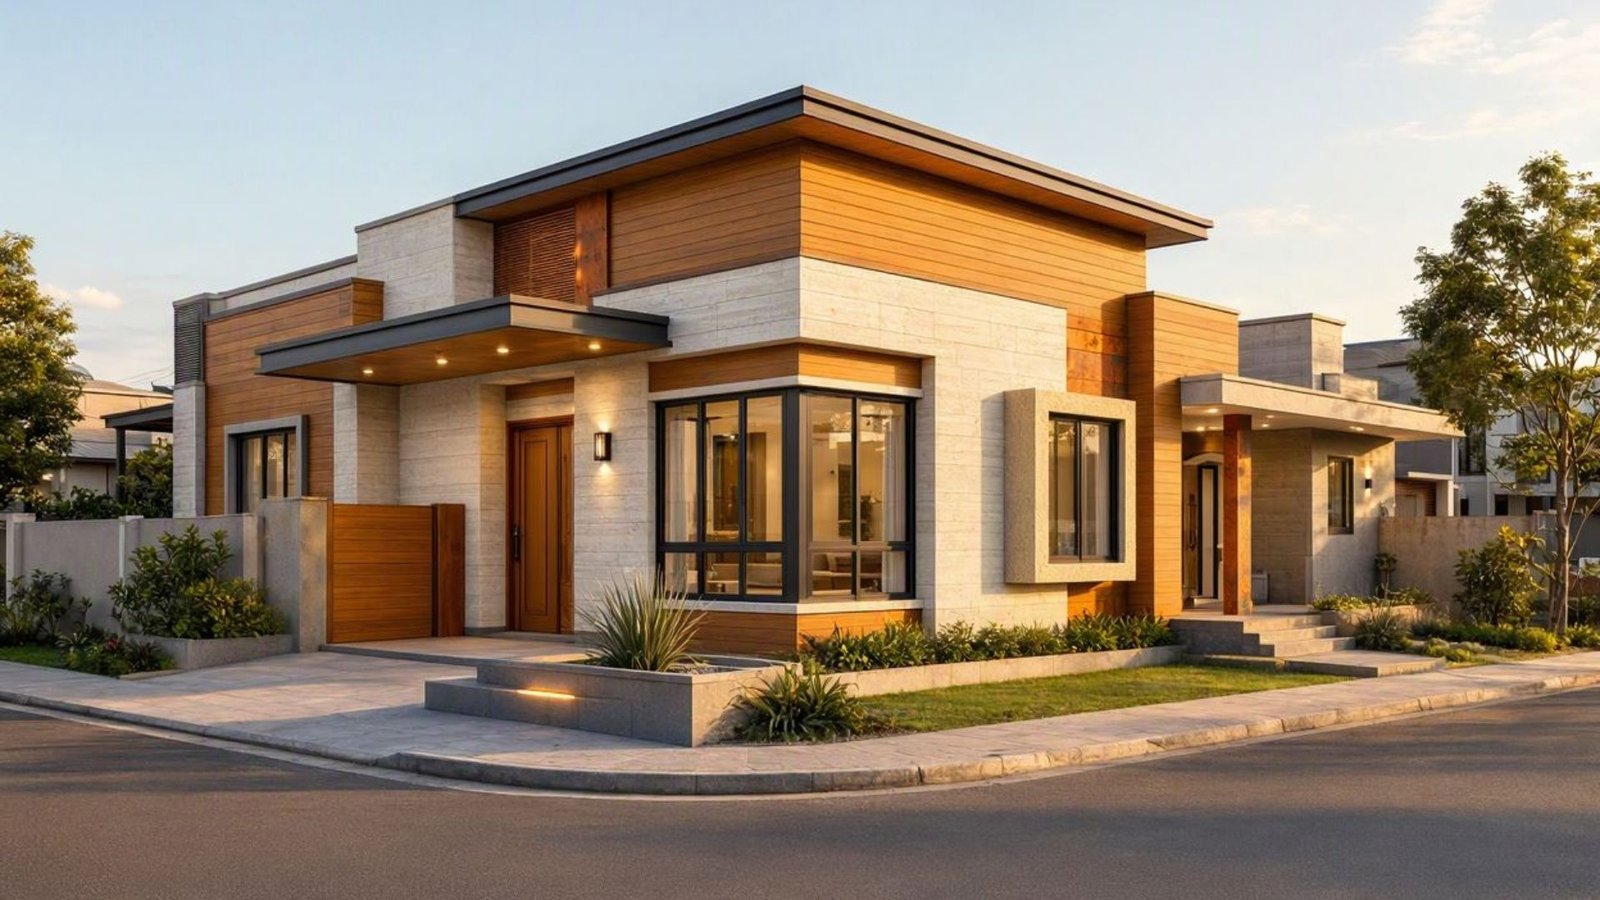
A single-floor 1,800 sq. ft. home built on a corner plot, with Vastu-compliant room placement and a front elevation designed to stand out on the street.

Indira Nagar Bungalow - Lucknow - Map Banwao
Aliganj Duplex - Lucknow - Map Banwao

Aliganj Duplex

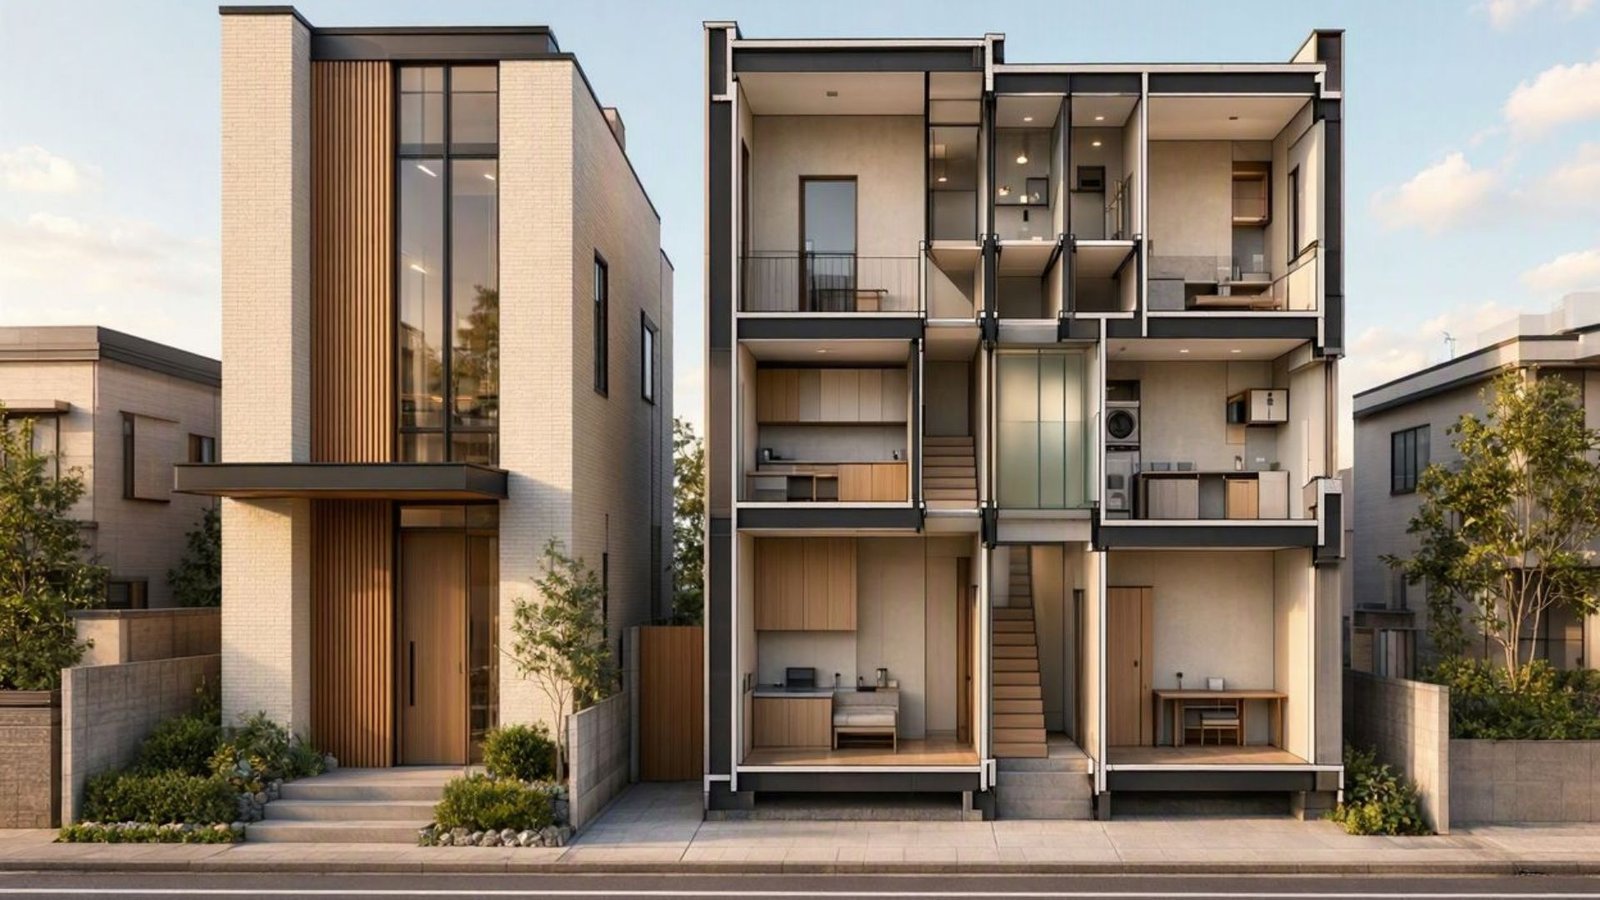
A compact 1,500 sq. ft. plot turned into a full duplex with 3 bedrooms, using a smart floor plan to make the most of a narrow layout.

Watch The Process

Watch How We Turn A Plot Into A Home

Watch how we take a project from the first site visit to final handover — planning, design, and everything in between.

Hire us for your next projects

Going through a Lucknow architects contact list trying to find the right fit? Skip the search — tell us about your plot, your family, and what you have in mind, and we’ll get back to you with next steps. No pressure, no sales pitch, just a straight answer.

With 10 years of experience, Map Banwao Architecture Firm provides thoughtful architectural and design solutions in Lucknow, from house design and floor planning to structural drawings, 3D elevation, interiors, and Vastu-compliant planning. We focus on practical, functional, and well-planned spaces tailored to each client’s needs.

© 2026 Map Banwao | Lucknow Architecture Firm. All Rights Reserved.