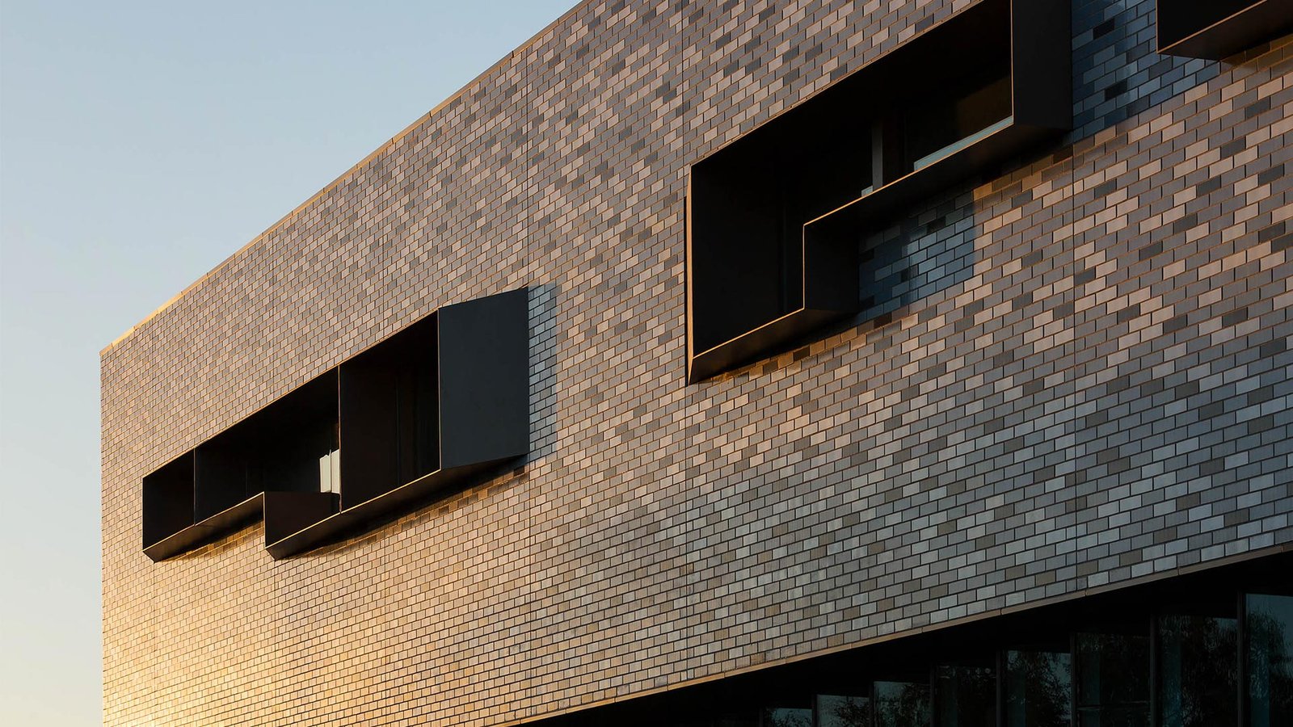
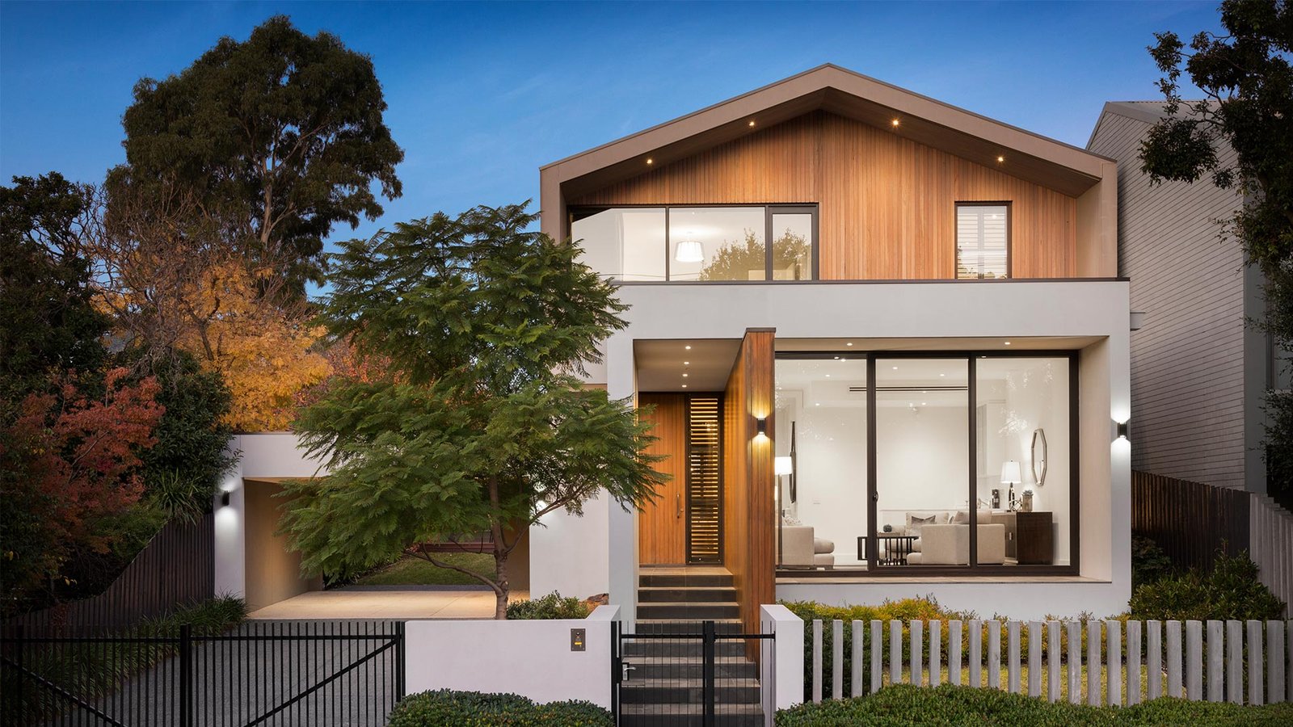
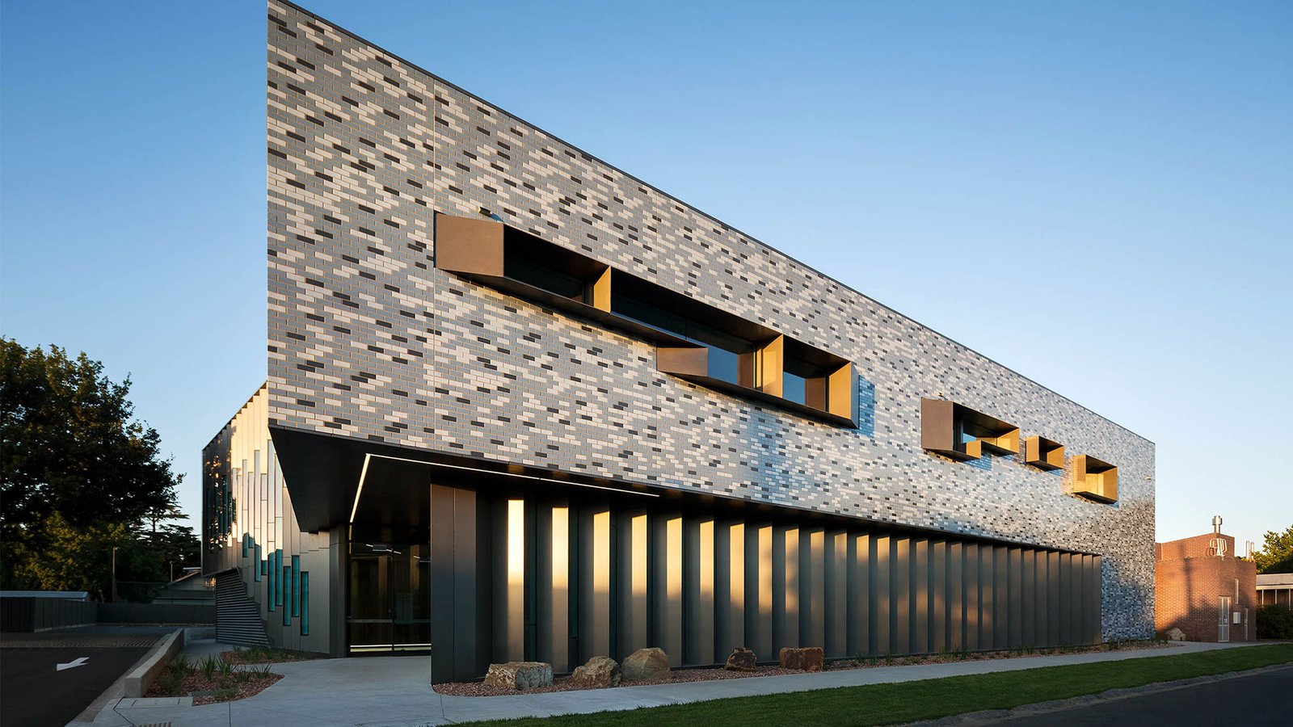
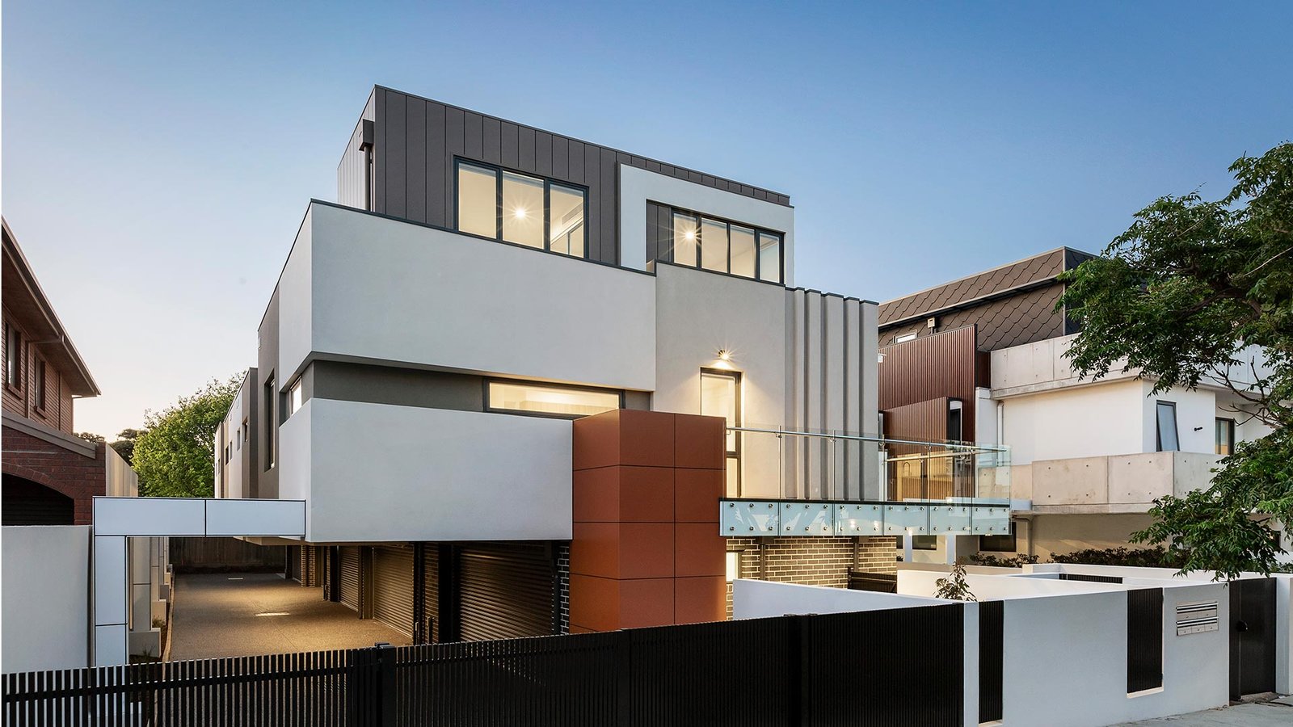
Every project here started the same way — a plot, a family, and a plan. Take a look at how we’ve approached different sizes, budgets, and layouts across Lucknow.
Mahanagar Family Home
A 2,000 sq. ft. home designed for three generations living together, with a private ground-floor room and shared family spaces upstairs.
Vikas Nagar Villa
A 3,200 sq. ft. independent house with a large front elevation, open kitchen layout, and a dedicated home office space.
Alambagh Twin Home
Two connected 1,200 sq. ft. units built for brothers sharing one plot, each with its own entrance and full privacy.
Jankipuram Bungalow
A 1,900 sq. ft. single-floor home designed around natural light, with a central courtyard bringing air and sun into every room.
Chinhat Farmhouse
A 4,000 sq. ft. weekend home on the outskirts of Lucknow, designed with wide verandas and an outdoor sitting area as the main feature.
With 10 years of experience, Map Banwao Architecture Firm provides thoughtful architectural and design solutions in Lucknow, from house design and floor planning to structural drawings, 3D elevation, interiors, and Vastu-compliant planning. We focus on practical, functional, and well-planned spaces tailored to each client’s needs.